Navigating Strict Zoning Laws for Home Additions in North York
CJ Constructors • September 16, 2026
Building an extension onto your house involves far more than just pouring a new footing and framing walls. At CJ Constructors we know that local zoning laws dictate exactly what you can and cannot do on your property. In North York and the surrounding areas, city planners enforce strict regulations to maintain neighborhood consistency and manage stormwater runoff.
Setback rules and permit delays are the biggest hurdles homeowners face during the planning phase. Trying to force a design that conflicts with municipal bylaws will stop your project before it even begins. By understanding the regulatory landscape early, you can design an addition that gets approved quickly and builds real value.
In This Article:
The Problem With Assuming You Can Build Anywhere
Understanding Boundary Restrictions
Why DIY Permit Applications Usually Backfire
How Professional Site Evaluation Smooths the Process
The Problem With Assuming You Can Build Anywhere
A common mistake property owners make is assuming that because they own the backyard, they can build over the entire thing. Every municipality limits the total percentage of the lot that can be covered by a structure. This rule prevents overbuilding and ensures enough exposed soil remains to absorb heavy rainfall.
If your existing home, driveway, and detached garage already push the limits of your lot coverage, adding a massive kitchen extension might be legally impossible. We run these calculations during the initial consultation to figure out exactly how much square footage you actually have to work with. Often, the solution involves building a second story addition rather than expanding the ground floor footprint.
From a professional standpoint:
→ A quick tip to remember: Your lot coverage limit includes everything with a roof, meaning a large covered patio might reduce the allowed size of your actual home addition.
Understanding Boundary Restrictions
Even if you have the lot coverage available, you cannot build right up to the edge of your property line. Cities require a specific buffer zone between your structure and your neighbor to prevent fire spread and allow for utility access.
What are the setback rules for building an addition in Ontario?
Setbacks require you to keep a minimum distance between the new exterior walls and the front, sides, and rear of your property boundaries. These measurements vary wildly depending on your exact zoning classification and neighborhood age. If you attempt to build closer than the bylaws allow, the city will force you to apply for a minor variance, a tedious legal process that requires a public hearing and neighbor approval.
From a professional standpoint:
→ A quick tip to remember: Existing structures built decades ago are often grandfathered in, but any new addition must adhere to the modern, stricter setback dimensions.
Why DIY Permit Applications Usually Backfire
Trying to handle the permit process yourself to save money is a recipe for extreme frustration. City examiners reject applications instantly if the architectural drawings lack structural details or fail to reference the correct municipal codes.
When a DIY application is denied, it gets sent to the back of the line, pushing your start date out by several months. Furthermore, amateur plans rarely account for the strict energy efficiency requirements dictated by the modern building code. We see homeowners waste an entire building season trying to fight with the permit office over incomplete paperwork.
From a professional standpoint:
→ A quick tip to remember: Professional architectural drawings paired with a contractor who understands municipal language will fast track your permit approval by months.
How Professional Site Evaluation Smooths the Process
A successful home addition starts with an accurate land survey and a deep understanding of the existing property conditions. We look at mature trees, buried gas lines, and the condition of the soil to determine how complex the site preparation will be.
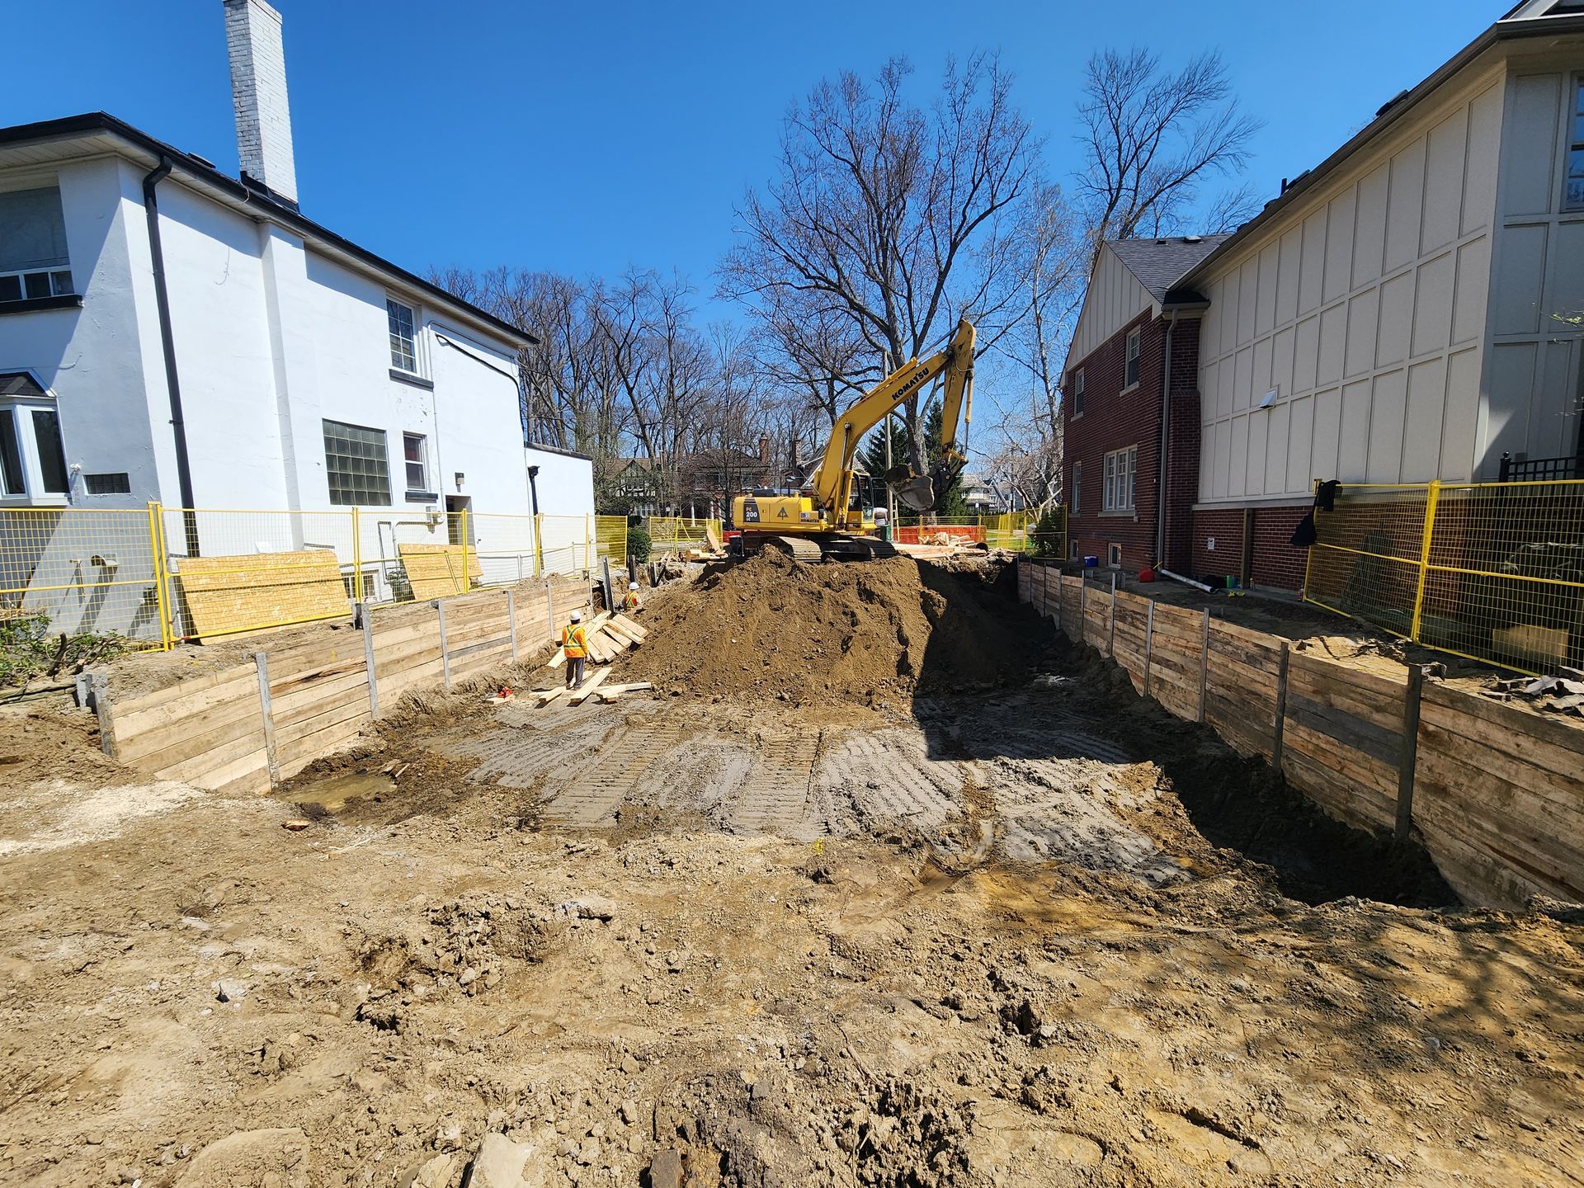
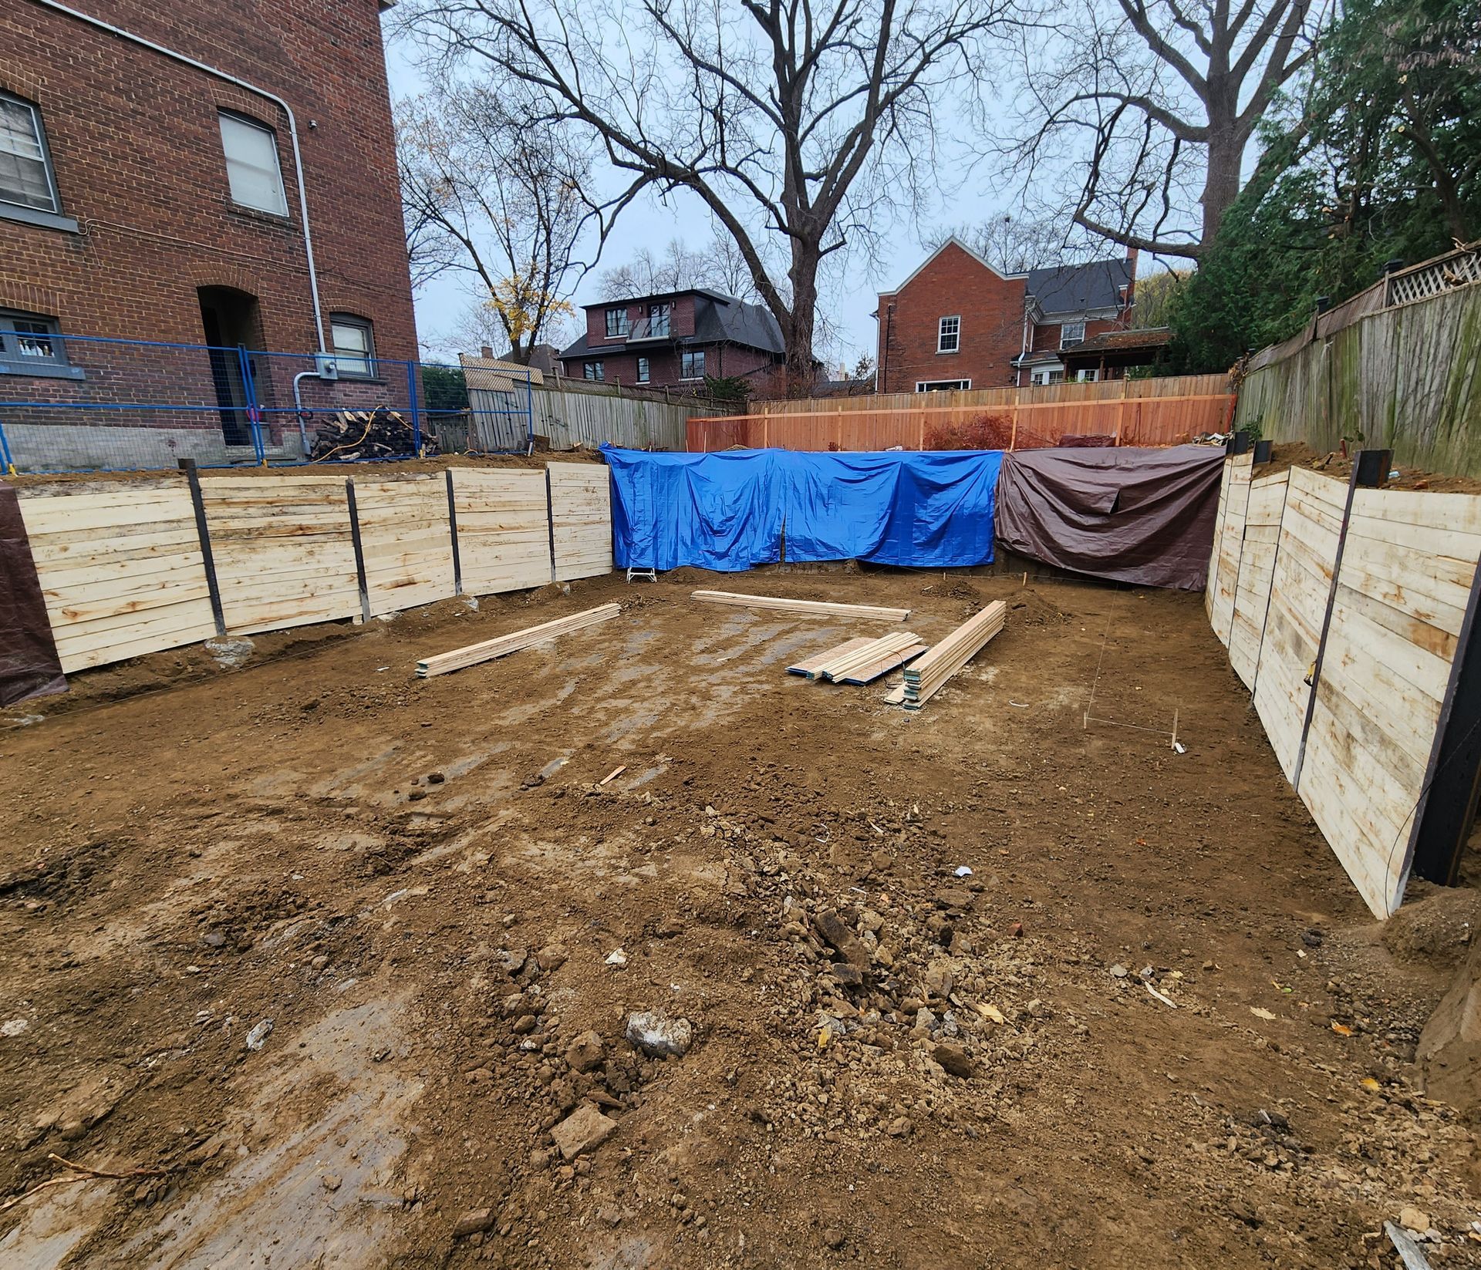
If your new addition requires deep excavation right next to the property line, we have to plan for engineered shoring to hold the earth back safely. By mapping out the structural and logistical challenges before submitting plans to the city, we eliminate the surprises that usually cause permit delays.
From a professional standpoint:
→ A quick tip to remember: Identifying underground obstacles early allows us to adjust the design before the city examiners get involved, keeping your project moving smoothly.
Planning Your Build the Right Way
Getting your addition approved without a fight requires planning that aligns perfectly with local building codes. If you are tired of guessing what you are allowed to build, our team can provide the clarity and execution you need. Reach out today to discuss your property limits and start designing an addition that works.
Share This Blog