4 Rules for Safely Tearing Down Walls in Older Oakville Properties
CJ Constructors • September 22, 2026
Thinking of taking a sledgehammer to an interior wall to open up your living room? Think again. At CJ Constructors we handle complex structural changes in Oakville homes every week. Tearing down walls in older properties carries immense risk if you do not understand the mechanics holding the house together.
A poorly planned demolition can cause the floor above to collapse, rupture hidden plumbing, or release toxic dust into your air. We follow a strict operational code to ensure every site is dismantled with precision. Read our four heavy duty rules for taking down walls without compromising your structural integrity.
What We Cover:
- Tip #1: Identify Load Path Distribution First
- Tip #2: Map Hidden Mechanical Systems
- Tip #3: Test for Hazardous Legacy Materials
- Tip #4: Secure Temporary Structural Supports
- Frequently Asked Questions
Tip #1: Identify Load Path Distribution First
You cannot tell if a wall is structural simply by knocking on the drywall. Plaster and drywall hide the vertical studs that transfer the massive weight of your roof and second floor straight down to the foundation.
- Point Load Mapping: We inspect the attic and basement joists to trace exactly where the heavy point loads travel through the center of the house.
- Roof Truss Direction: If the roof trusses or ceiling joists run perpendicular to the wall you want to remove, that wall is actively holding up the roof.
- Stacked Walls: A wall situated directly above a support beam or a block wall in the basement is almost always a critical load bearing structure.
Tip #2: Map Hidden Mechanical Systems
Older homes use interior walls as massive utility corridors. Blindly cutting through studs with a reciprocating saw is a great way to slice through a live wire or a pressurized water line.
- Cast Iron Stacks: Many old walls hide thick cast iron plumbing stacks that serve the upstairs bathrooms and require massive effort to reroute.
- Legacy Wiring: We frequently uncover active knob and tube wiring hidden in the plaster, which must be safely disconnected by an electrician before demolition begins.
- HVAC Ducting: Removing a wall often means losing the cold air return ducts hidden inside the stud bays, requiring you to redesign the airflow for the whole floor.
Tip #3: Test for Hazardous Legacy Materials
Dust is not just messy, in older houses, it is often toxic. Professional demolition services prioritize containment to protect the workers and the homeowner from legacy building materials.
- Asbestos Joint Compound: The mud used to tape drywall seams prior to the late 1980s frequently contained asbestos fibers that become airborne when smashed.
- Lead Paint Layers: Even if the current paint is safe, the bottom layers on old trim boards likely contain lead that requires careful abatement.
- Proper Containment: We seal the work zone with heavy plastic sheeting and use negative air machines to filter hazardous dust out of the environment before we swing a hammer.
Tip #4: Secure Temporary Structural Supports
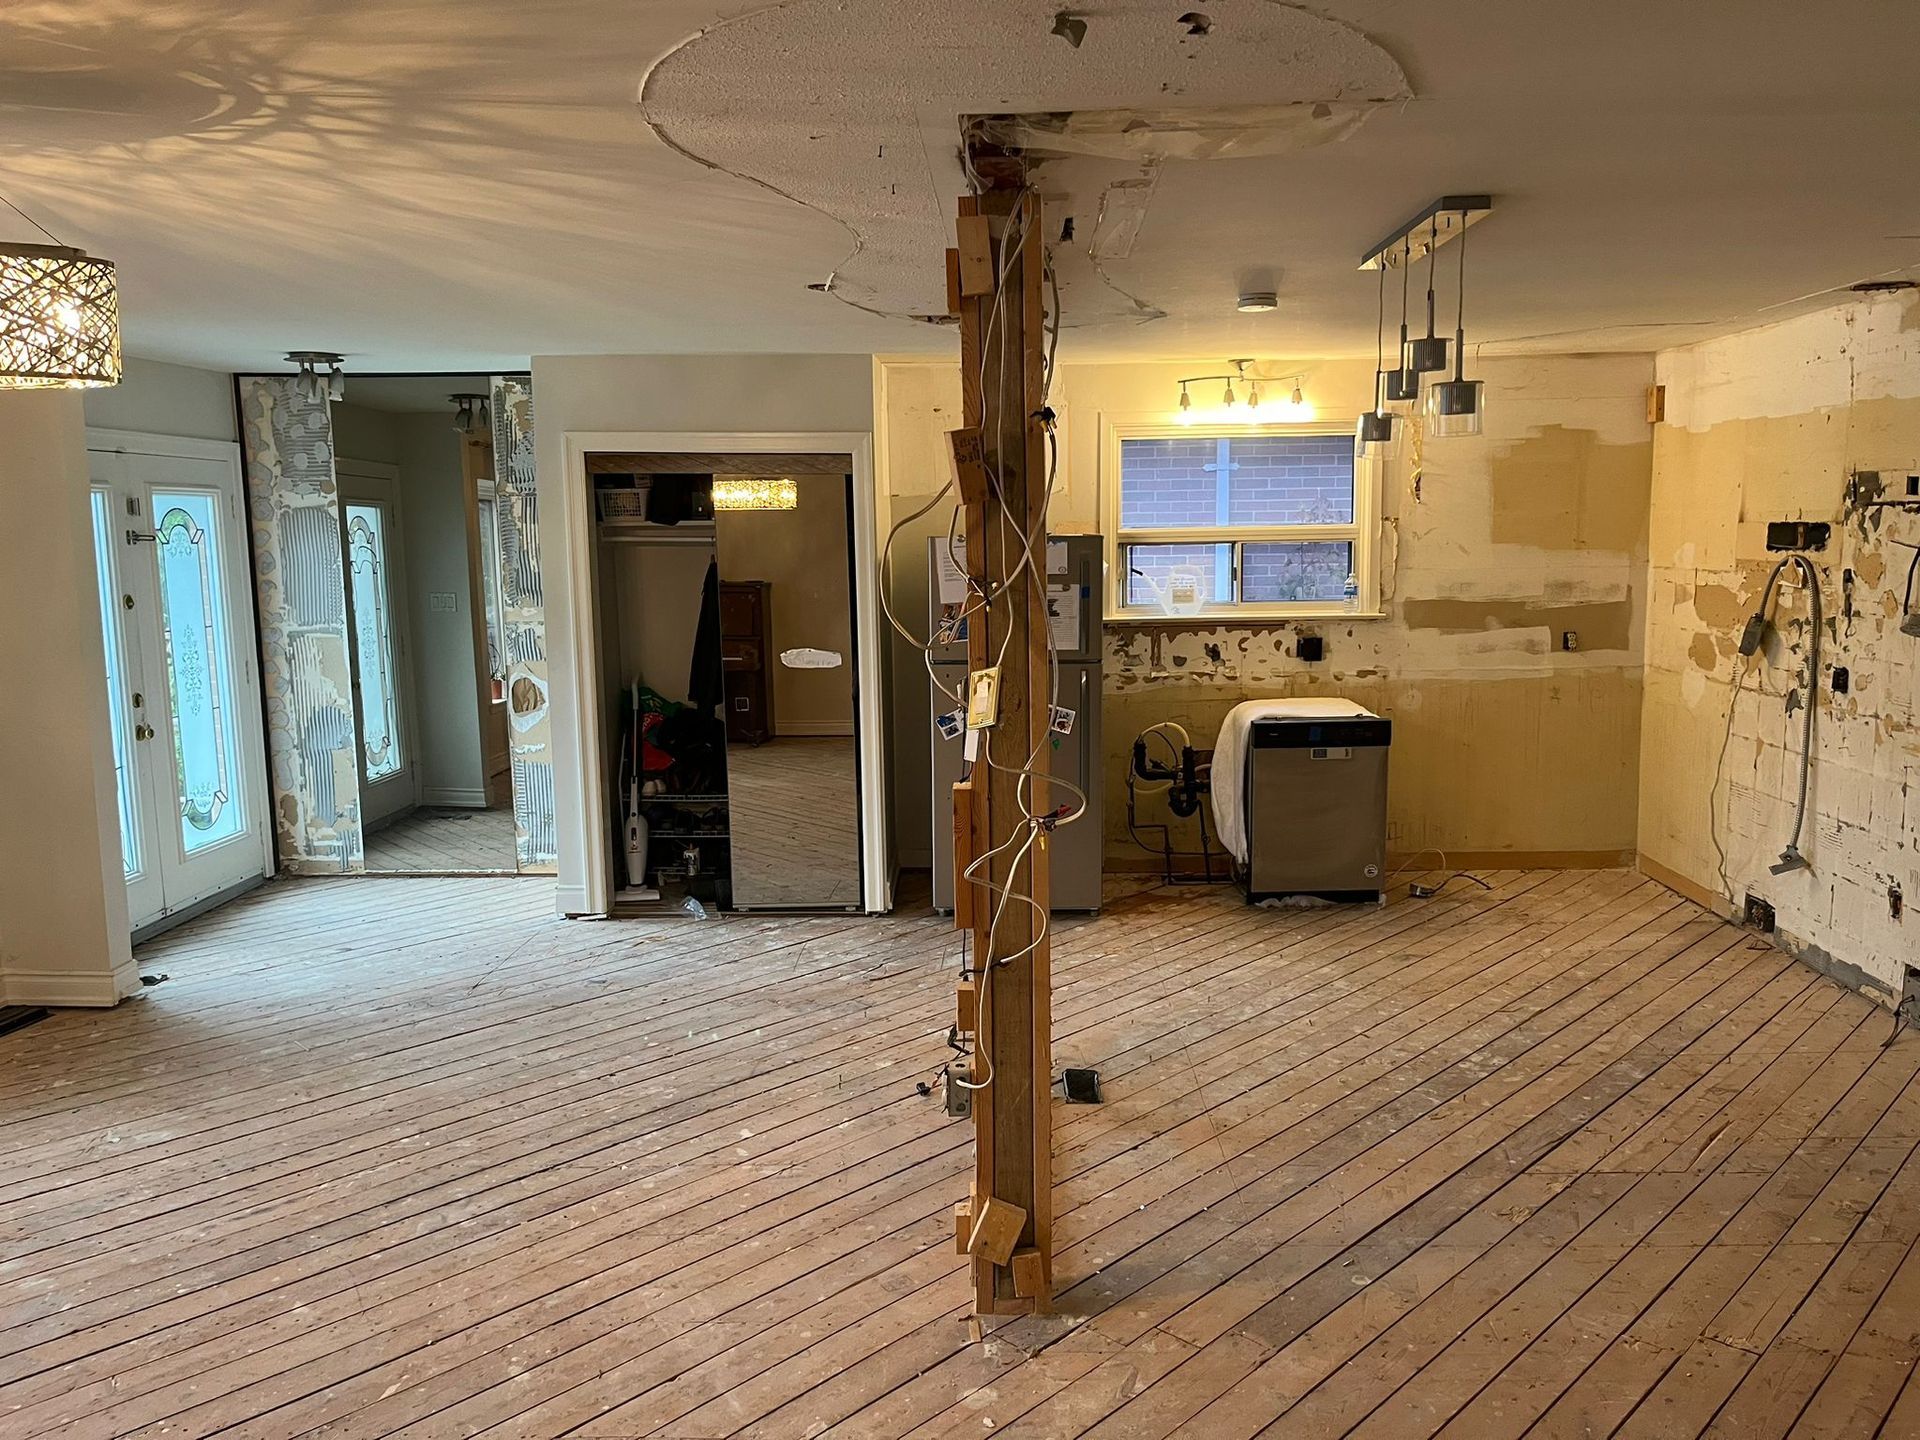
If a wall is structural, you must hold the house up before you take the wall down. Removing vertical support without temporary shoring will crack the plaster ceilings throughout the entire upper floor.
- Heavy Duty Shoring: We build temporary support walls on both sides of the demolition zone using heavy timber to carry the ceiling weight.
- Load Transfer: The temporary walls must transfer the weight directly down to the solid basement floor, not just onto the subfloor above.
- Controlled Removal: Once the temporary shoring takes the load, we dismantle the original wall stud by stud, keeping the site safe and controlled.
Frequently Asked Questions
How can you tell if a wall is load bearing?
We look at the structural framing in the basement and the attic. If the floor joists meet and overlap directly over top of a wall, it is load bearing. However, even some walls running parallel to the joists are load bearing if they support the edge of a stairwell or a heavy bathroom tub above.
Do I need a permit to remove an interior wall?
Yes, if the wall is load bearing, you absolutely need a building permit from the city. The permit process requires engineered drawings showing exactly what size steel or wooden beam will replace the wall. Removing non-structural partition walls usually does not require a permit, but you must be certain before you start.
What happens if you damage plumbing during demolition?
Slicing a pressurized water pipe causes immediate flooding that will ruin your floors and basement ceiling in minutes. Cutting into a PVC drain pipe releases dangerous sewer gas into the home. We always map the utilities, shut off the main water valve, and cut the drywall away carefully before cutting any wooden studs.
Tearing Down Walls the Right Way
Creating an open concept layout requires careful engineering and a deep respect for the existing structure. If you are planning to change the footprint of your home, do not risk a dangerous DIY disaster.
Contact our team to plan a safe, clean, and structurally sound demolition phase for your renovation.
Share This Blog