Why Subfloor Vapor Barriers Fail in GTA Basement Remodels Today
CJ Constructors • November 4, 2026
CJ Constructors routinely inspects finished basements across Toronto, ON where luxury vinyl plank flooring has begun to cup, roll, or buckle just a year or two after installation. Homeowners often blame the flooring product itself or assume a plumbing leak occurred behind the baseboards. In reality, the root cause is almost always an improperly installed basement subfloor vapor barrier that traps ground moisture directly beneath the subfloor panels.
Concrete basements continuously release moisture vapor as ground water surrounding the foundation migrates through the porous slab. Placing a thin plastic sheet directly under click-lock vinyl without a proper thermal break forces this trapped vapor to condense into liquid water. This article explains why traditional vapor barrier methods fail in below-grade environments and how engineered thermal breaks keep finished basement floors flat and dry.
Here is what we cover in this guide:
- Ground Moisture Migration Through Concrete
- The Flaw of Laying Plastic Directly Over Concrete
- Why Buckling Happens Under Vinyl Plank
- Building a Resilient Subfloor Assembly
- Frequently Asked Questions
- Keeping Your Basement Floor Stable for the Long Term
Ground Moisture Migration Through Concrete
Concrete appears completely solid to the naked eye, but it functions like a dense sponge. Moisture from the soil surrounding your foundation continuously passes through the slab via capillary action. This water movement happens constantly, even if your basement has never experienced standing water or flooding from heavy rains.
When ground moisture reaches the top surface of the bare concrete, it evaporates into the basement air as invisible vapor. In an unfinished space, this vapor simply mixes with the air and gets drawn out by your HVAC or dehumidification equipment. Problems arise when you place an impermeable flooring layer over the concrete, blocking that natural evaporation path.
The Flaw of Laying Plastic Directly Over Concrete
A common mistake made during DIY basement renovations is rolling out thin six-mil polyethylene plastic sheet directly onto the raw concrete slab, thinking it will block moisture. When warm, humid indoor air meets the cold concrete slab beneath that plastic, the vapor turns into liquid condensation.
Trapping liquid water under a plastic sheet creates a perfect environment for organic decay. If wooden subfloor panels or oriented strand board sit directly on top of damp plastic, the wood absorbs the trapped water. Over time, the wood swells, loses its structural strength, and begins to rot from the underside upward.
Why Buckling Happens Under Vinyl Plank
Luxury vinyl plank has become a dominant choice for basements because the planks themselves are entirely waterproof. However, waterproof planks do not prevent subfloor movement underneath them.
Why is my finished basement floor buckling under vinyl plank?
Your finished basement floor buckles under vinyl plank because moisture vapor passing through the concrete slab gets trapped beneath the vinyl layer. When standard wood subfloor panels absorb this trapped moisture, they expand significantly along their edges. As the subfloor panels swell and push against one another, they tent upward at the seams, forcing the vinyl planks above them to buckle, separate, or crack at the locking joints.
Building a Resilient Subfloor Assembly
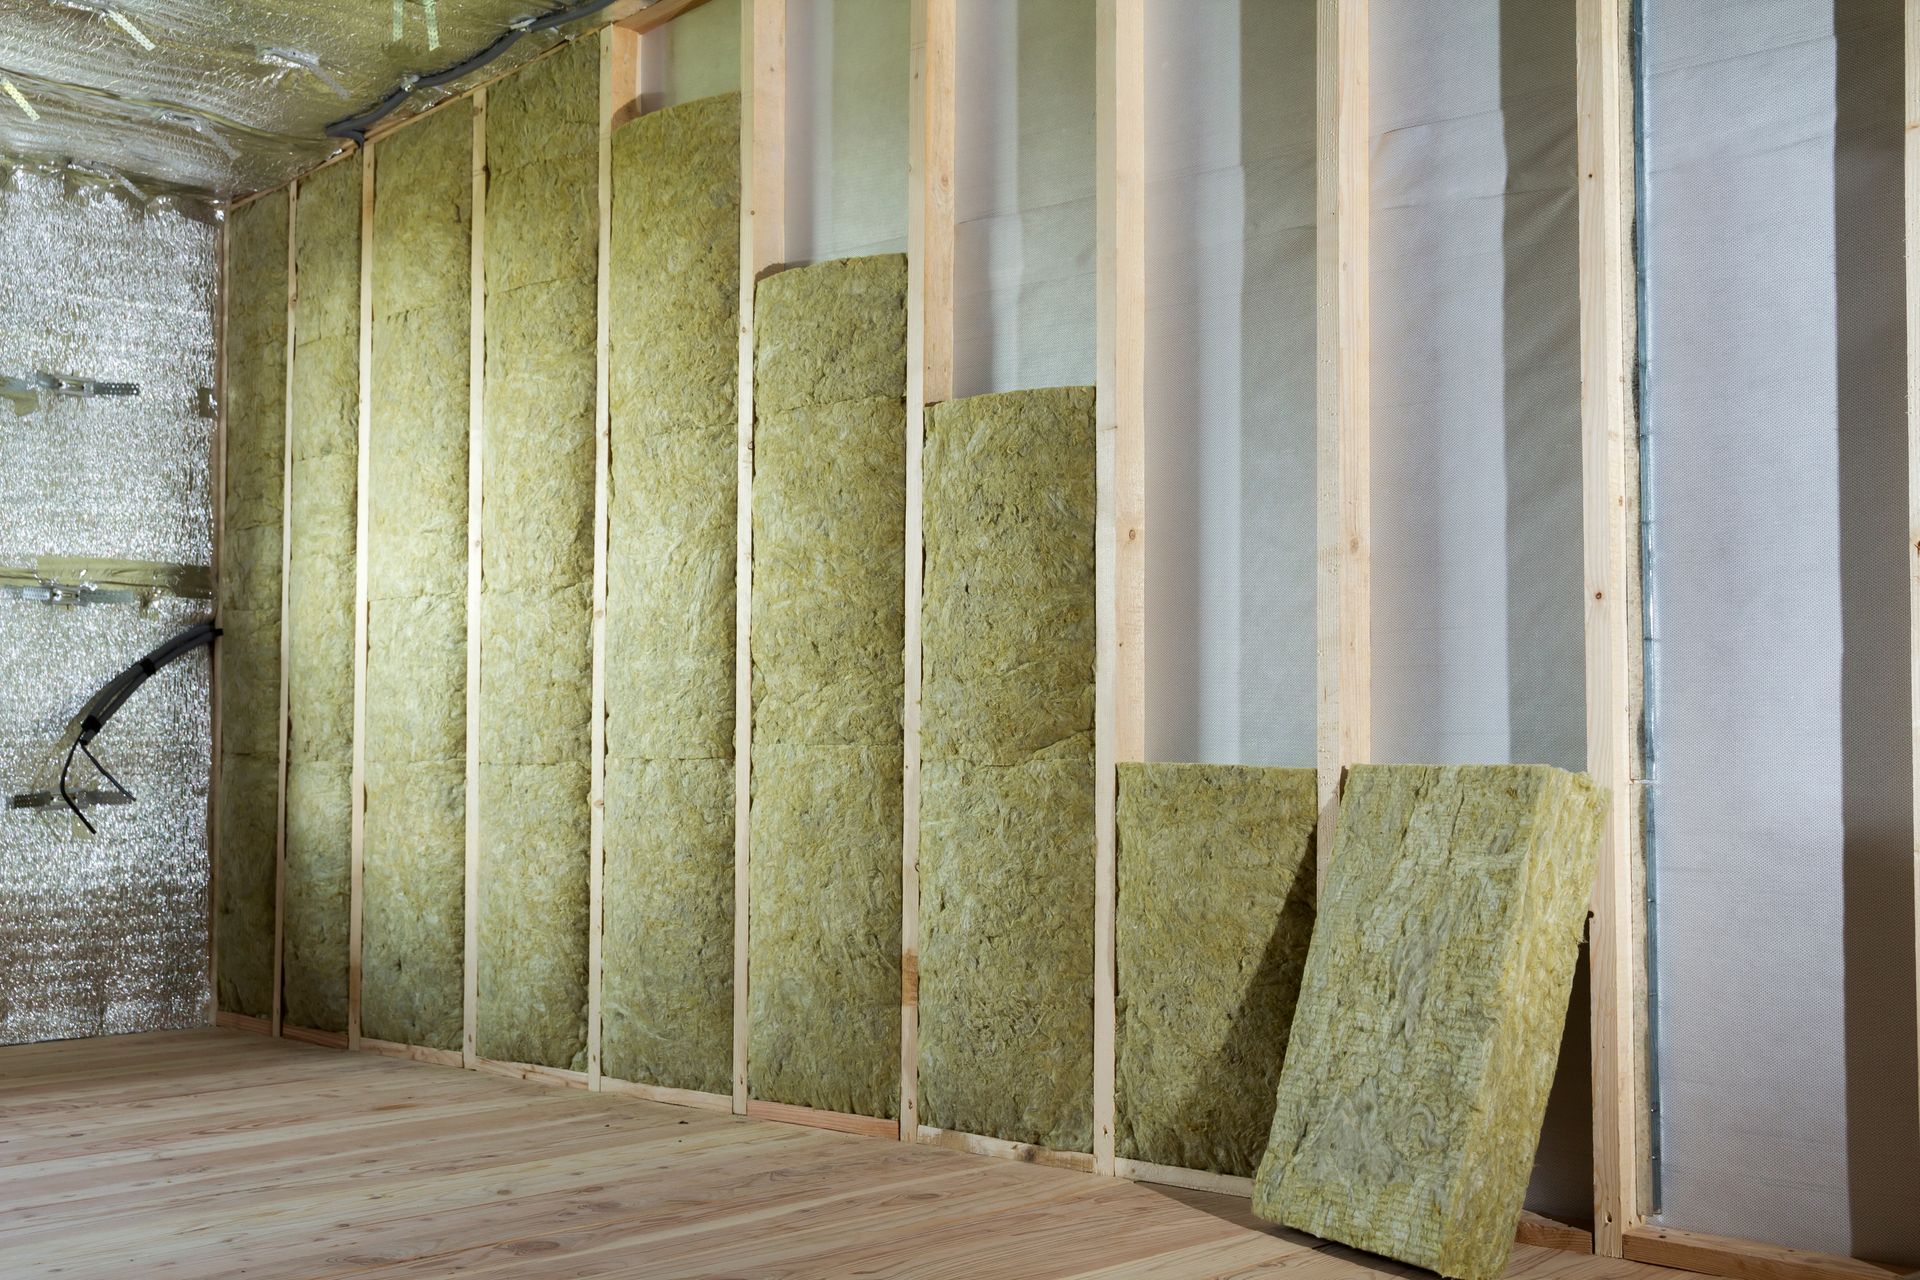
Preventing subfloor failure requires an assembly that combines an air space, rigid insulation, and a moisture-resistant top layer. Rather than placing materials directly flat on the slab, professionals install dimpled drainage membranes or rigid extruded polystyrene foam directly against the concrete.
- Dimpled Membranes: These plastic sheets feature raised dimples that create an active air gap above the concrete slab, allowing moisture vapor to move freely and dry out naturally.
- Rigid Foam Insulation: Installing continuous rigid foam provides a thermal break that elevates the temperature of the subfloor, stopping warm room air from reaching its dew point on the cold concrete.
- Engineered Subfloor Panels: Using tongue and groove panels specifically rated for below-grade applications ensures the finished flooring rests on a flat, dimensionally stable surface.
Frequently Asked Questions
Should you put a vapor barrier on a concrete basement floor before installing subfloor panels?
You should never install a simple flat sheet of plastic directly between bare concrete and wood panels. Instead, use an engineered subfloor system or a dimpled membrane paired with rigid foam insulation. This configuration provides the necessary thermal separation and air circulation to prevent moisture from pooling under your subfloor.
What is the best subfloor for luxury vinyl plank in a basement?
The most reliable subfloor for vinyl plank in a below-grade space is an insulated subfloor panel system that features an integrated rigid foam bottom and a moisture-resistant OSB or inorganic top layer. This combination stops cold air transfer, keeps the walking surface comfortable, and protects the click-lock vinyl joints from shifting.
Keeping Your Basement Floor Stable for the Long Term
Addressing ground moisture before installing finish materials is the only way to ensure your basement floor stays level and dry. Taking time to install a proper thermal break and vapor management layer eliminates the risk of swelling subfloors and ruined vinyl planks. If you are planning a lower-level renovation, let our team build a moisture-proof foundation for your living space.
Contact CJ Constructors today to discuss your upcoming project and schedule an initial consultation.
Share This Blog