Demolition Planning: What to Know Before You Begin
CJ Constructors • March 18, 2026
Whether you're renovating a charming old home in Toronto or embarking on a new commercial build in the Greater Toronto Area, demolition planning is a crucial first step in your project. At CJ Constructors, we understand the importance of starting with a solid plan to avoid unforeseen challenges. Let's dive into the essential aspects of demolition planning, ensuring safety and efficiency in your upcoming construction.
Understanding the Basics of Demolition
Before any walls come down, it’s essential to understand the scope and requirements of your demolition project. Each project is unique, whether it’s a small home renovation in North York or a sizeable commercial teardown in Mississauga. Key considerations include:
- Project Scope: Define what needs to be demolished and the desired outcome.
- Timeline: Estimate the project duration to align with your construction schedule.
- Budget: Determine your budget, keeping demolition costs in check.
Safety First: Ensuring a Secure Site
In any demolition project, safety is paramount. Toronto's dense urban environment requires special care to protect neighboring structures and ensure public safety. Key safety measures include:
- Hazard Assessment: Identify potential hazards, such as asbestos or lead, and address them with professional abatement services.
- Permits and Regulations: Comply with Toronto’s local regulations by securing necessary permits and following building codes.
- Professional Oversight: Engage experienced contractors, such as CJ Constructors, to oversee safe execution.
Do You Need a Permit for Demolition in Toronto?
One common question homeowners and developers ask is whether a permit is required for demolition in Toronto. Yes, a permit is typically necessary for any significant demolition work. This ensures that projects adhere to safety standards and local regulations, preventing costly complications.
Preparing Your Site: Practical Steps
Preparation is key to a successful demolition. Follow these practical steps to prepare your site:
- Disconnect Utilities: Ensure gas, electricity, and water are safely disconnected to prevent accidents.
- Clear the Area: Remove personal belongings, furniture, and debris ahead of time.
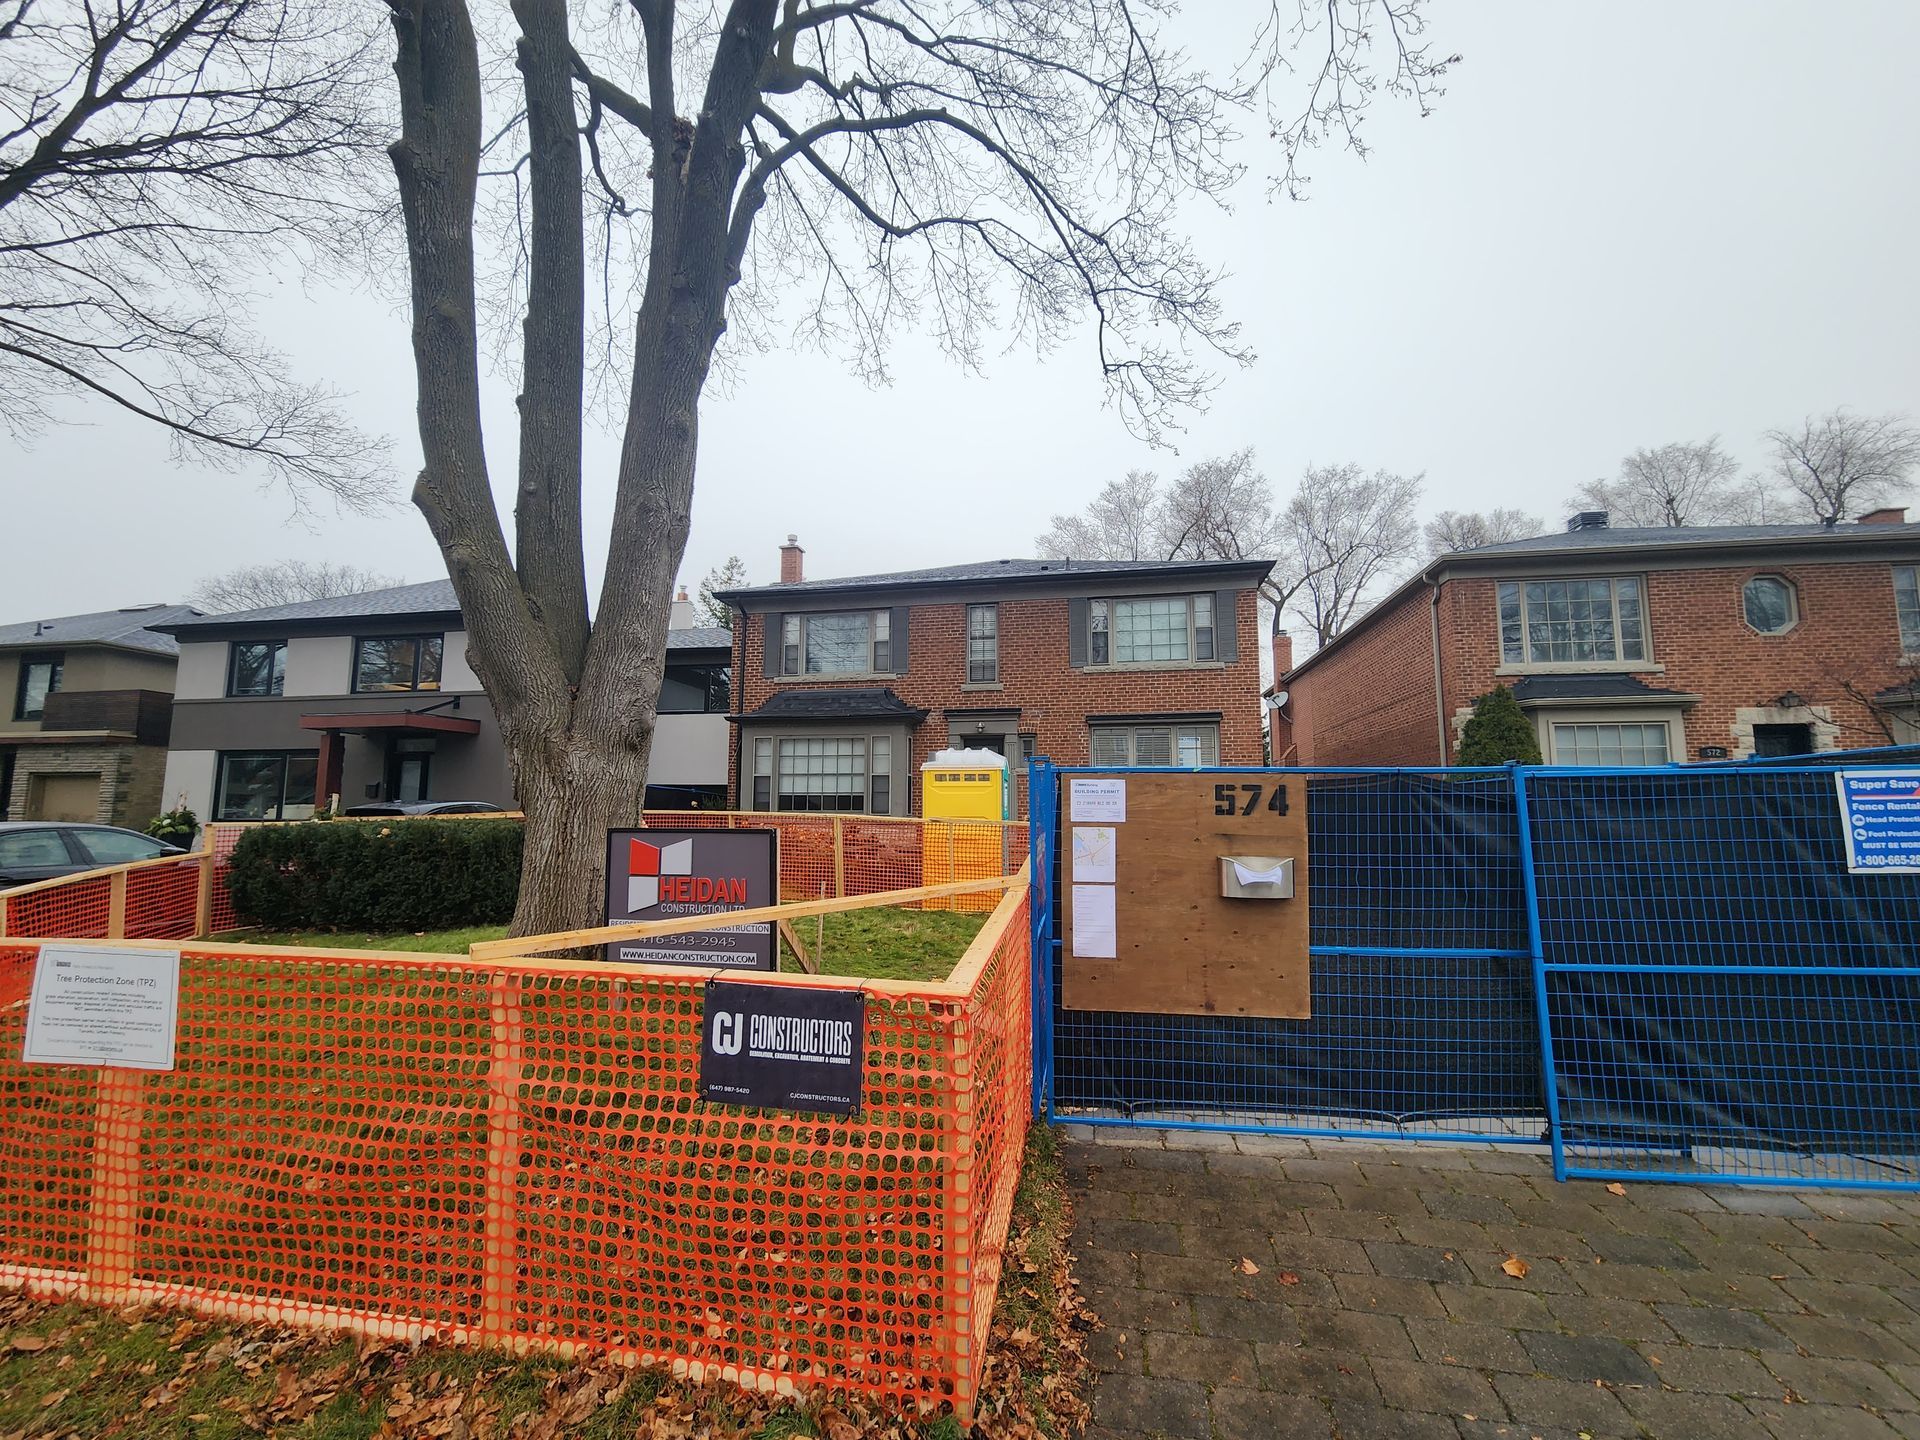
- Protect Surrounding Areas: Implement barriers and protective measures to safeguard adjacent properties.
Eco-friendly Demolition: Reducing Environmental Impact
Incorporating sustainable practices in demolition can significantly reduce waste and promote eco-friendliness. Consider these steps to minimize your environmental footprint:
- Material Recycling: Salvage and recycle materials like concrete, wood, and metals.
- Waste Management: Implement a strategic waste disposal plan compliant with Toronto's environmental regulations.
- Energy Efficient Equipment: Use modern machinery designed for efficiency and reduced emissions.
Demolition Day: What to Expect
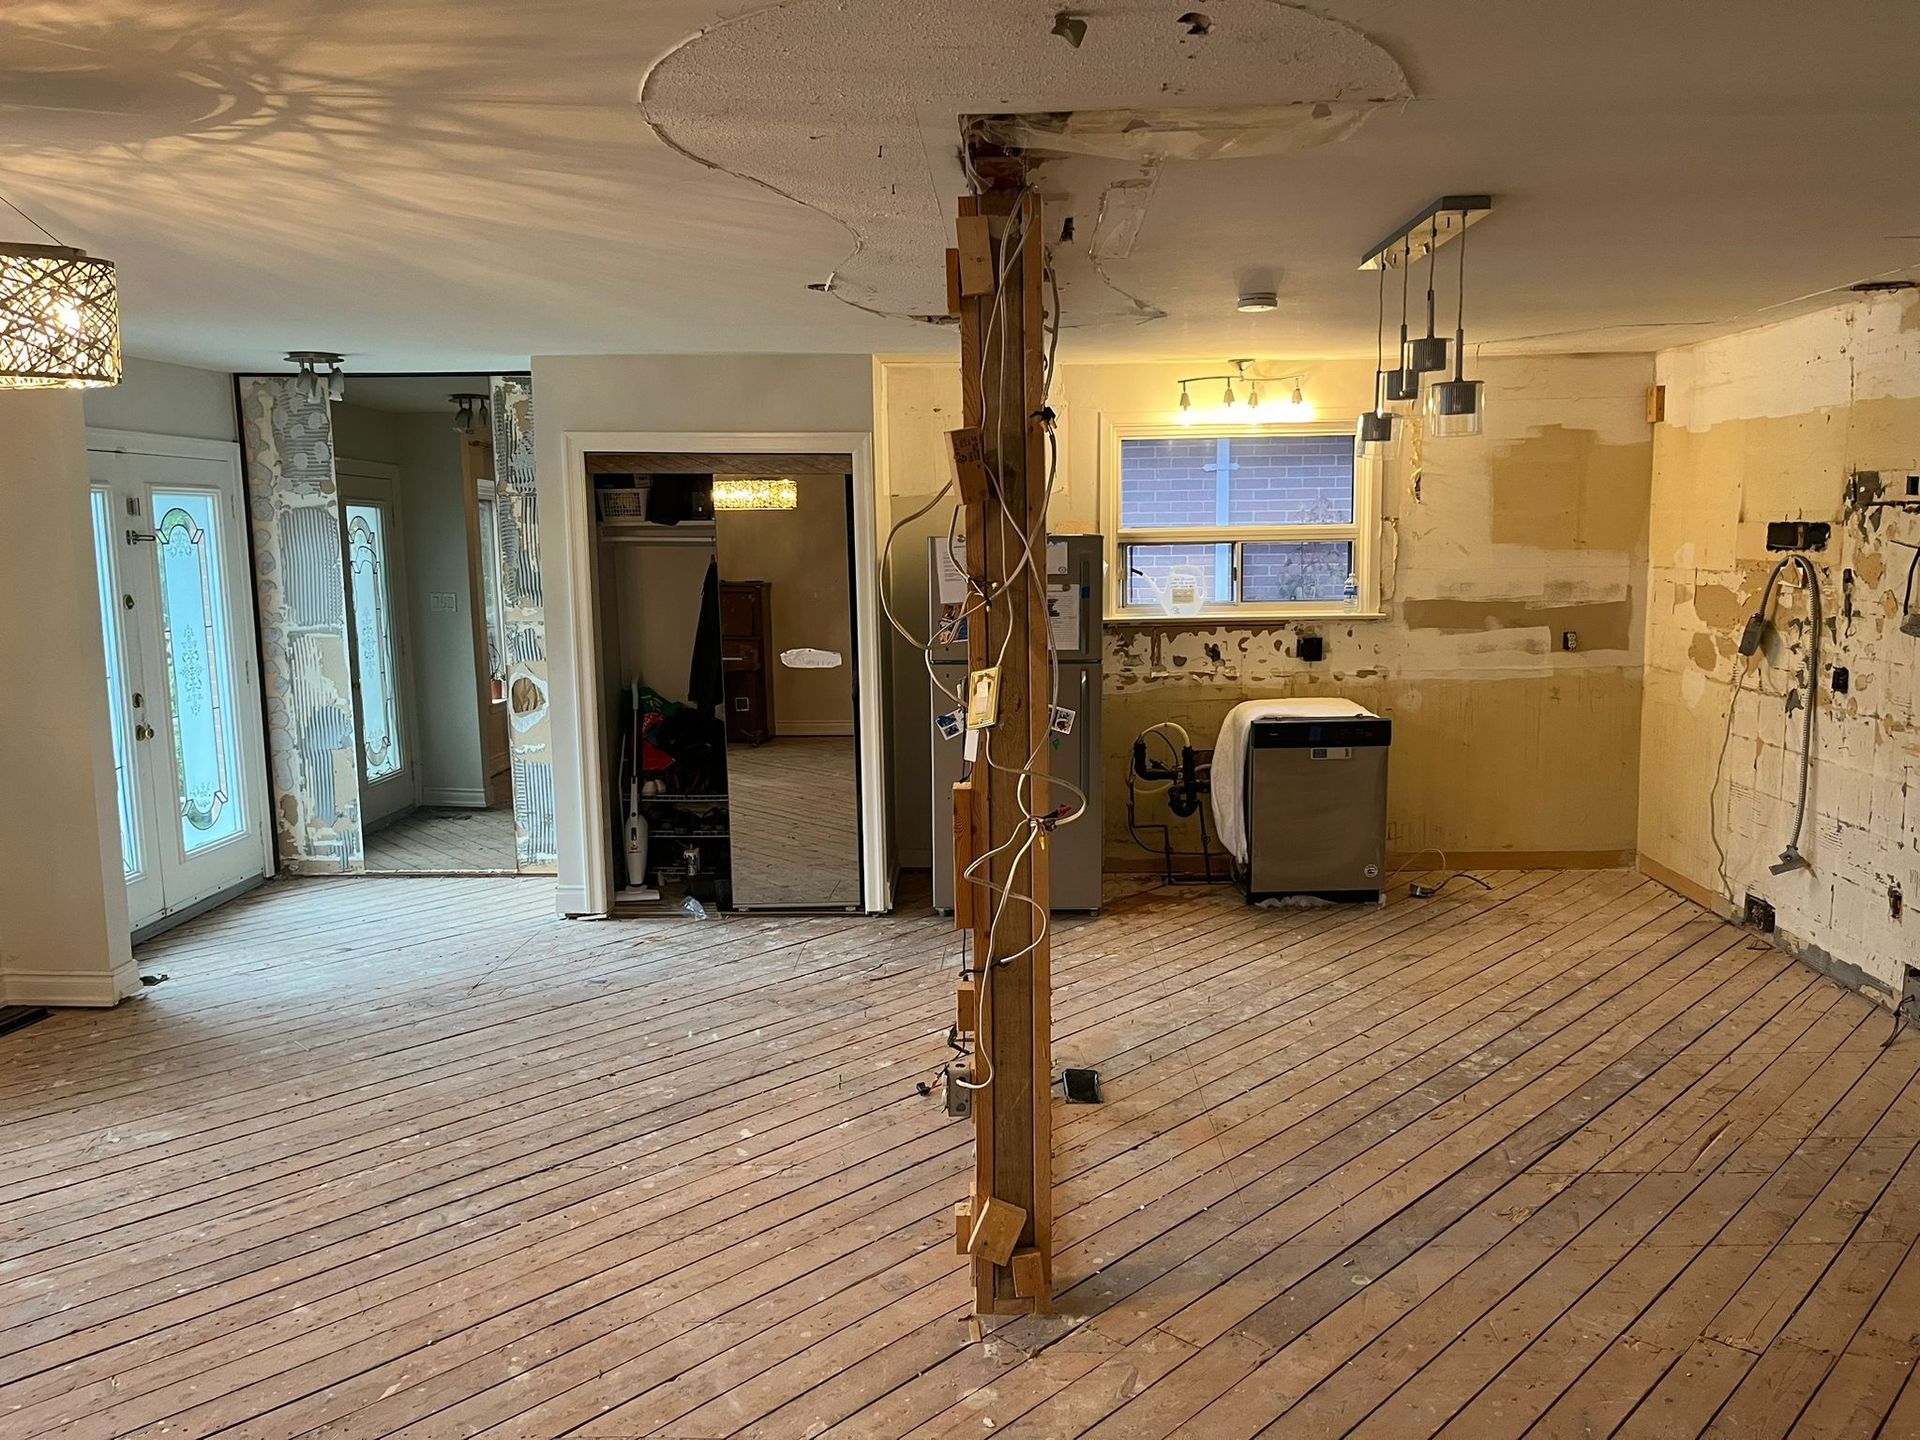
On the day of demolition, expect a flurry of activity as skilled teams execute the carefully laid plan. Clear communication with your contractor ensures smooth operations. Here’s what typically occurs:
- Site Inspection: A final walk-through to confirm readiness.
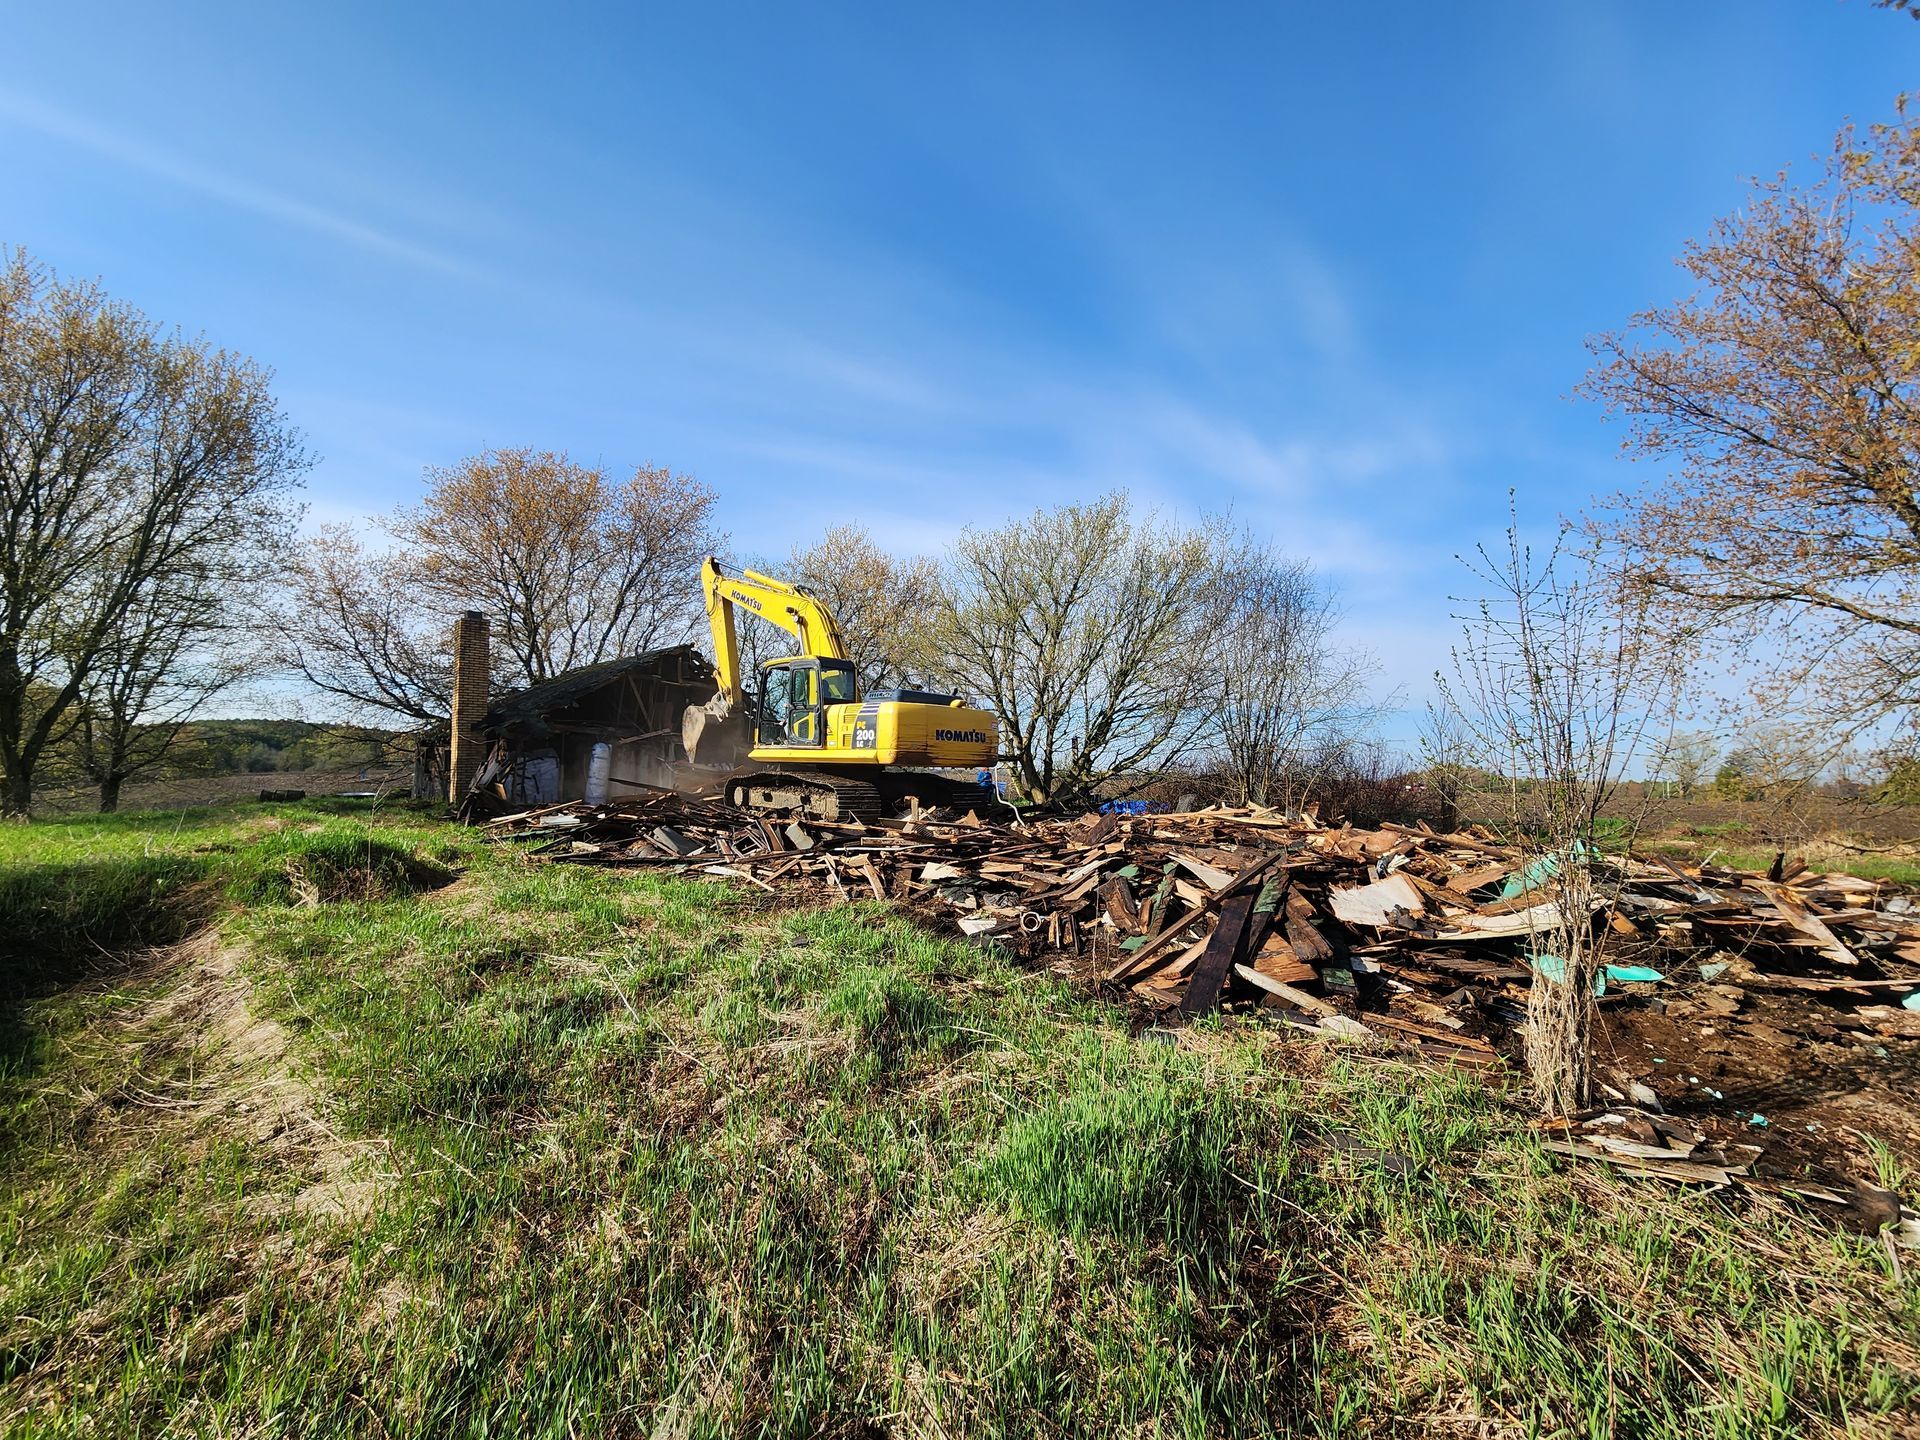
- Execution: The actual demolition, whether through mechanical means or by hand, depending on the project size and scope.
- Site Clean-Up: Removing debris and preparing for subsequent construction phases.
Planning for the Future: Post-Demolition Steps
Demolition is just the beginning. Effective planning seamlessly transitions your project into the construction phase. Consider these post-demolition steps:
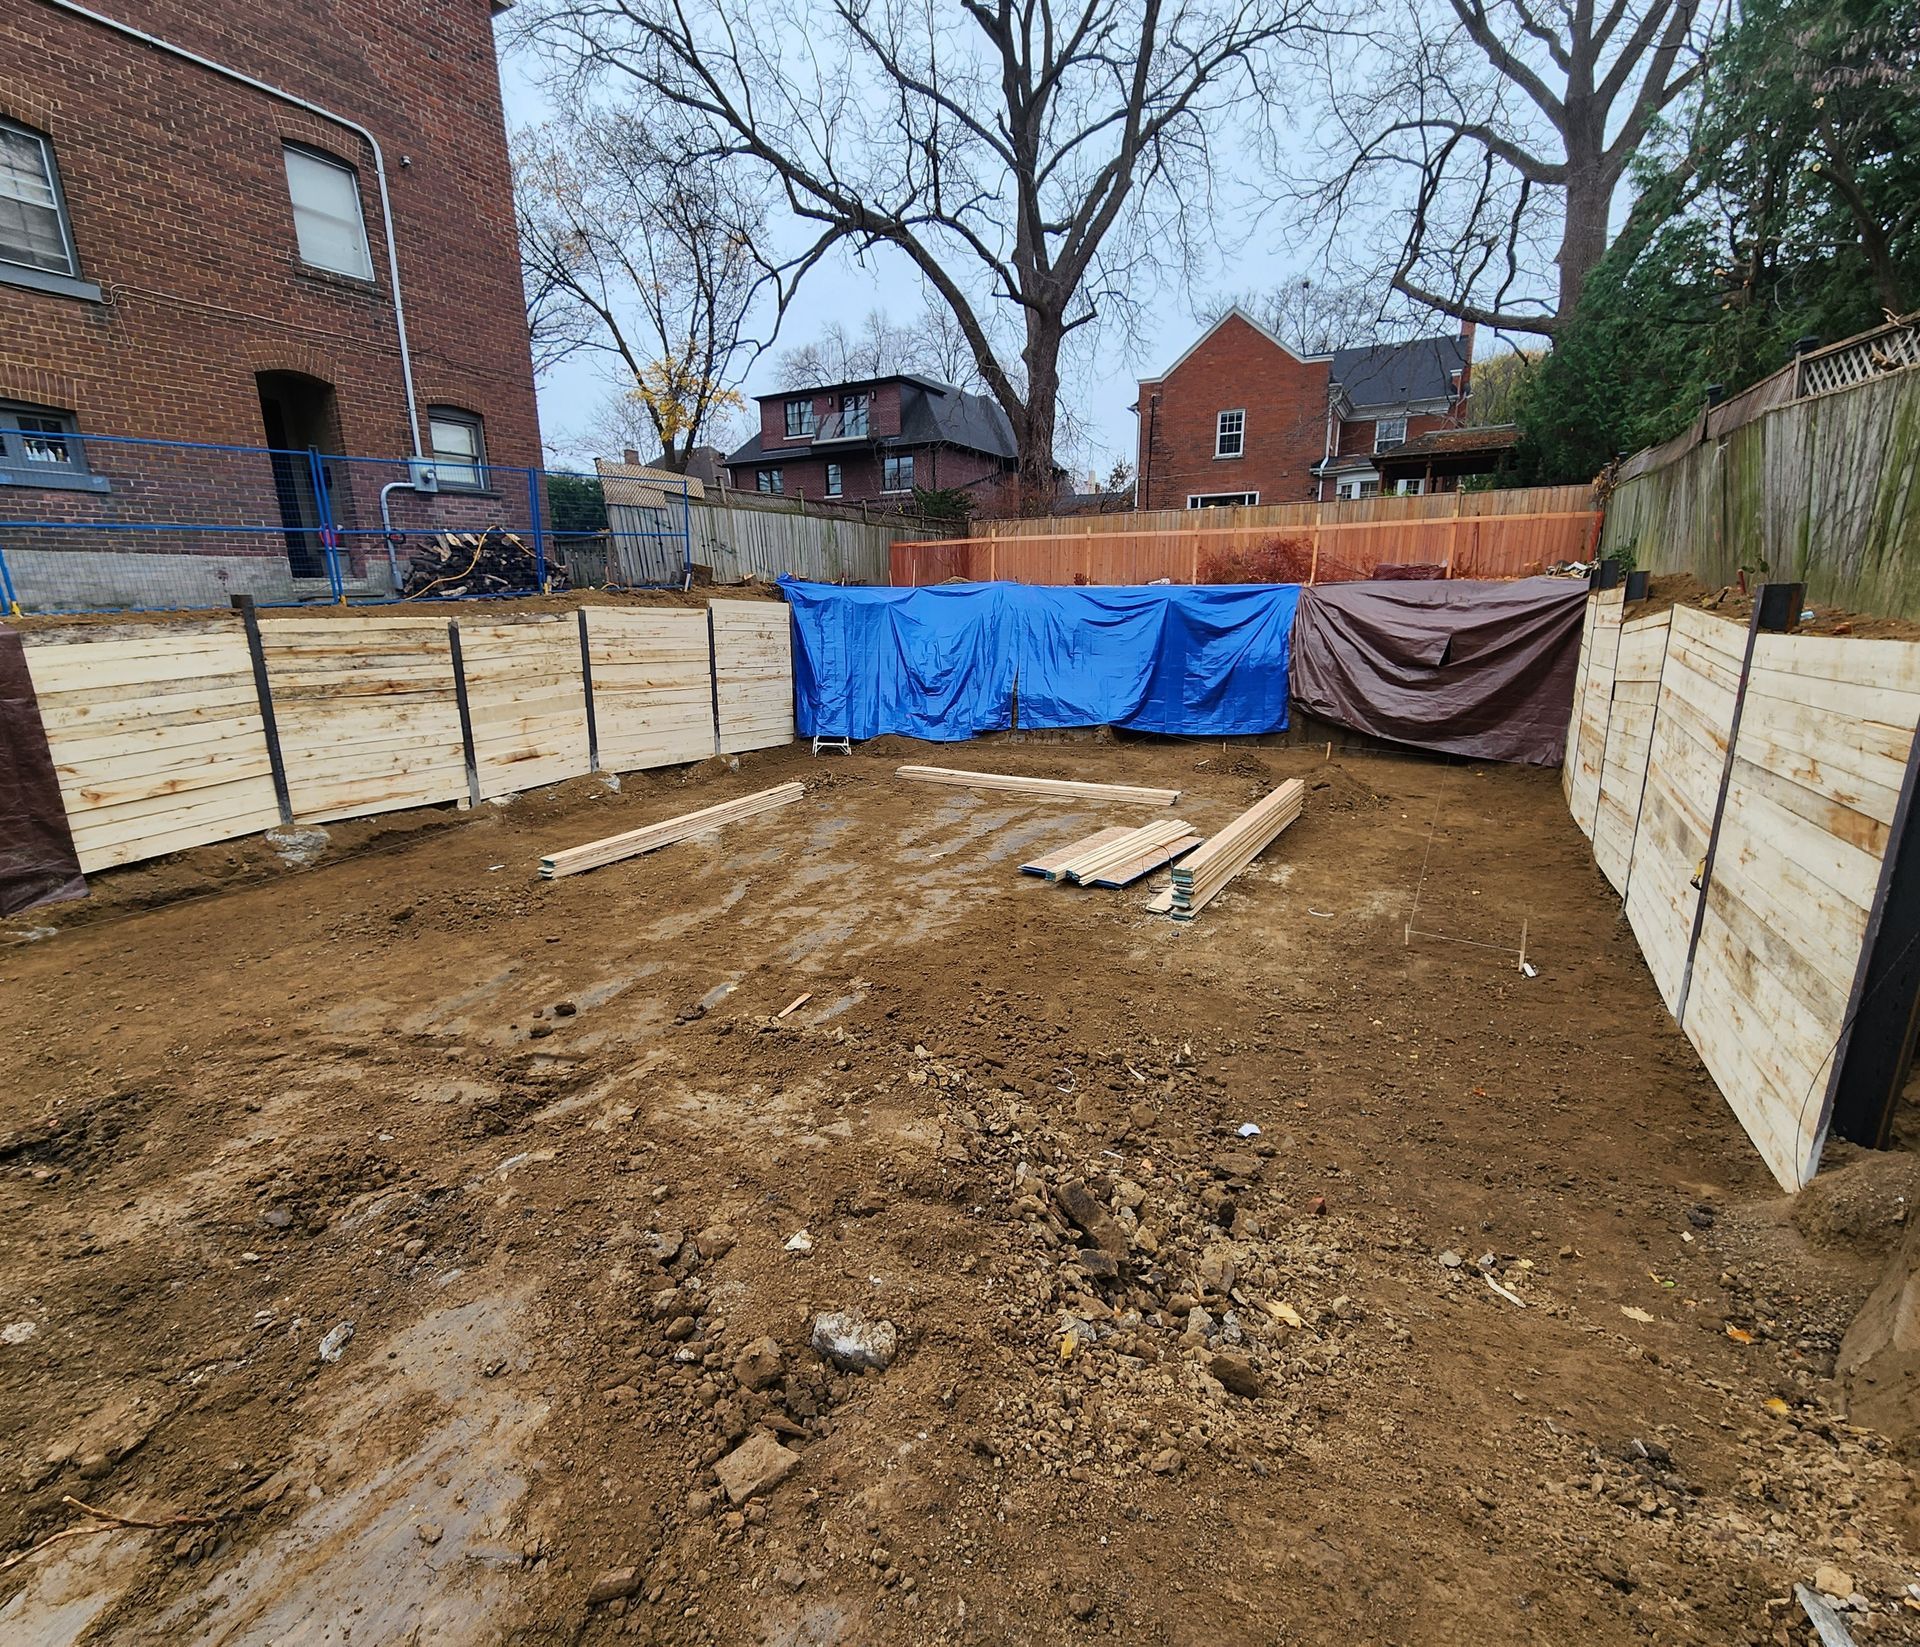
- Site Assessment: Evaluate the land for suitability of new construction.
- Foundation Work: Prepare for laying new foundations tailored to your project needs.
- Ongoing Communication: Maintain ongoing dialogue with your general contractor to stay informed about project progress.
Ready to Revitalize Your Space?
Demolition can be daunting, but with thorough planning and expert execution, it sets the stage for successful construction. At CJ Constructors, we have the expertise and commitment to make your project a success from start to finish. Contact us today to ensure your demolition is handled with care, precision, and compliance with Toronto's standards. Let’s lay the groundwork for your next big project.
Share This Blog