How Structural Tie-Ins Prevent Settling Gaps in Home Extensions
CJ Constructors • November 18, 2026
CJ Constructors works with property owners across North York, ON to plan and execute ground-floor extensions that integrate with existing residential structures. A major technical challenge during any home addition involves joining the new concrete foundation to the original footings. Without precise structural tie-ins, differential soil settling causes the new wing to pull away from the main house over time.
Hairline cracks along interior drywall seams, sticking exterior doors, and gaps in roof flashing often point directly to poor foundation connections. Executing a proper addition foundation tie in requires mechanical anchoring, rebar pinning, and careful excavation depth matching. This guide explores the engineering practices that keep home extensions stable and aligned with the original building for decades.
In this article:
- The Physics of Differential Foundation Settling
- Step-by-Step Engineering of a Structural Tie-In
- Managing Soil Loads and Excavation Depths
- Frequently Asked Questions
- Ensuring Your Home Addition Stands on Solid Ground
The Physics of Differential Foundation Settling
Your existing home has settled into the ground over decades, compressing the soil beneath its footings into a highly stable base. When you pour a brand-new foundation adjacent to that existing structure, the new concrete sits on freshly excavated soil that will inevitably compress under the immense weight of the building.
If the new foundation is allowed to move independently of the old one, it will sink slightly during its first few seasons. This independent movement puts extreme stress on the connection point between the two structures. Without a rigid mechanical link holding the two foundations together, the addition shifts outward, creating structural gaps at the roofline and cracking interior finishes.
Step-by-Step Engineering of a Structural Tie-In
Connecting two separate concrete foundations requires precise structural engineering rather than simply pouring wet concrete against an existing basement wall.
How do contractors tie a new foundation into an existing house?
Contractors tie a new foundation into an existing house by excavating down to match the exact depth of the original footings, cleaning the exposed concrete wall, and drilling deep horizontal holes into the existing foundation. Thick steel rebar dowels are inserted into these holes and locked into place using high-strength structural epoxy. When the wet concrete for the new foundation is poured, it encases the protruding steel dowels, creating a continuous, rigid structural bridge between both footings.
- Wall Preparation: The surface of the existing foundation wall is chipped and roughened to ensure wet concrete forms a tight mechanical bond against the cured concrete.
- Precision Drilling: Rotary hammer drills create holes at specified horizontal and vertical intervals along the existing wall to house the rebar pins.
- Epoxy Anchoring: Structural epoxy is injected into each drilled hole before inserting the rebar dowels, preventing the steel from pulling free under heavy tension loads.
Managing Soil Loads and Excavation Depths
Proper site preparation goes beyond steel tie-ins. The excavation phase must be managed carefully so the new footings do not undermine the stability of the existing house.
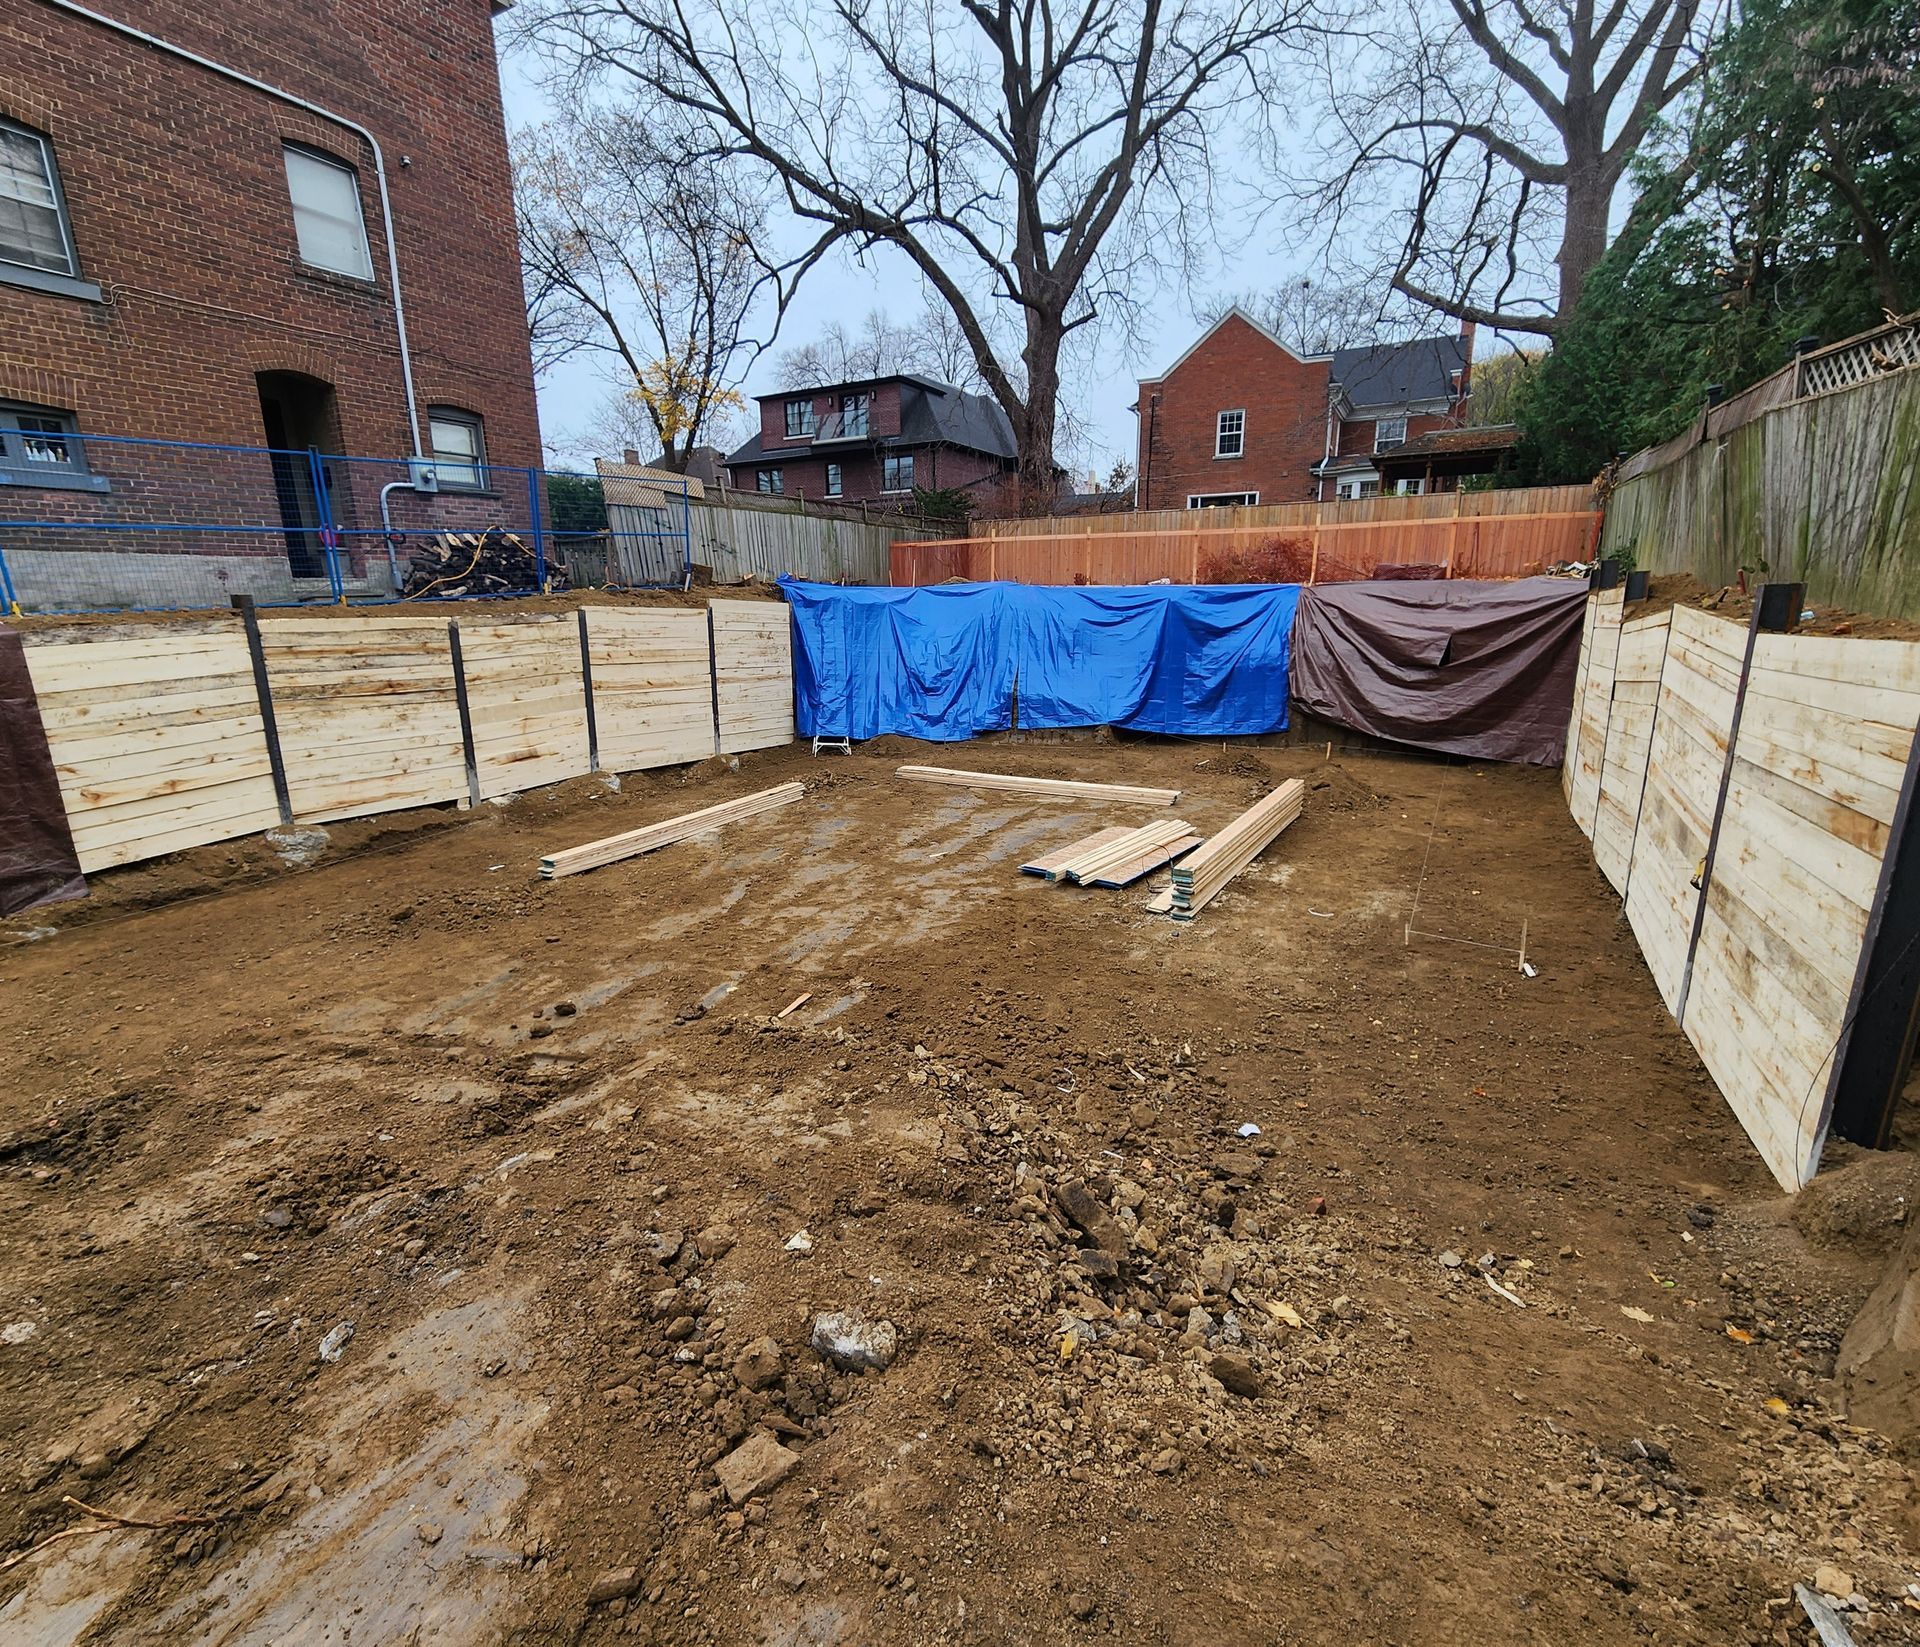
Digging too close to existing footings without temporary shoring can cause the soil underneath your current home to shift, leading to immediate foundation cracking. General contractors must ensure the bottom of the new excavation matches the load-bearing elevation of the original foundation perfectly. Soil compaction tests are conducted across the newly excavated area before placing formwork, ensuring the new footings sit on a dense, stable base.
Frequently Asked Questions
Do you need to pour footings at the exact same depth as the existing basement?
Yes, the footings for a full home addition should reach the same depth as the original foundation footings. Pouring a shallow frost wall directly adjacent to a deep basement foundation creates uneven lateral pressure against the existing structure, increasing the risk of structural displacement during freeze-thaw cycles.
What happens if a new foundation is poured without rebar pins?
Pouring a new foundation without steel dowel pins allows the two concrete structures to move independently as the ground swells and settles. Within a few seasons, this independent movement causes large vertical cracks along the joint line, damages roof flashing, and allows rainwater to enter the home between the addition and the original structure.
Ensuring Your Home Addition Stands on Solid Ground
Building a durable extension requires seamless integration between the new foundation and your existing home. Investing in proper rebar tie-ins, soil compaction, and precise excavation protects your property value and prevents costly structural repairs. If you are preparing to expand your living space, rely on an experienced team that understands structural engineering. Contact CJ Constructors today to discuss your home extension plans and request a detailed site evaluation.
Share This Blog