Before You Dig: How CJ Constructors Plans Shoring in Toronto
CJ Constructors • July 29, 2026
Excavation and shoring are the critical first steps in any significant construction project, whether you’re building a new home, adding a basement, or starting a commercial development in Toronto. At CJ Constructors, we know that careful shoring planning ensures safety, stability, and efficiency from the start. If you’re considering a project that requires digging, understanding the shoring process can save you time, money, and headaches down the line. In this article, we explain our approach to shoring in Toronto, what makes it essential, and why partnering with the right contractor matters.
Why Shoring Matters in Toronto Construction
Toronto’s dense urban landscape, diverse soil types, and proximity of neighboring properties make shoring a necessity for many projects. Shoring provides temporary structural support to prevent soil collapse during excavation. It protects not only your site but also adjacent buildings, sidewalks, utilities, and workers. With the city’s strict building codes and deep foundations common in GTA neighborhoods, proper shoring is both a legal requirement and a best practice.
Site Assessment: Laying the Groundwork for Success
Our shoring process at CJ Constructors begins long before the first shovel hits the ground. Each project starts with a detailed site assessment. We review geotechnical reports to understand soil composition, groundwater conditions, and the stability of nearby structures. This information is crucial in choosing the right shoring technique and ensuring compliance with Toronto’s regulations.
We also evaluate the space available for machinery and materials, overhead utility lines, and access points to minimize disruption to the neighborhood. Accurate assessment lays the foundation for a safe and efficient excavation process.
Custom Shoring Solutions: No One-Size-Fits-All
Different projects and sites require different shoring approaches. At CJ Constructors, we tailor our solutions to specific needs. Some of the most common shoring systems we use in Toronto include:
- Hydraulic shoring: Quick to install, often used for smaller, shallower projects, and ideal where speed and flexibility matter.
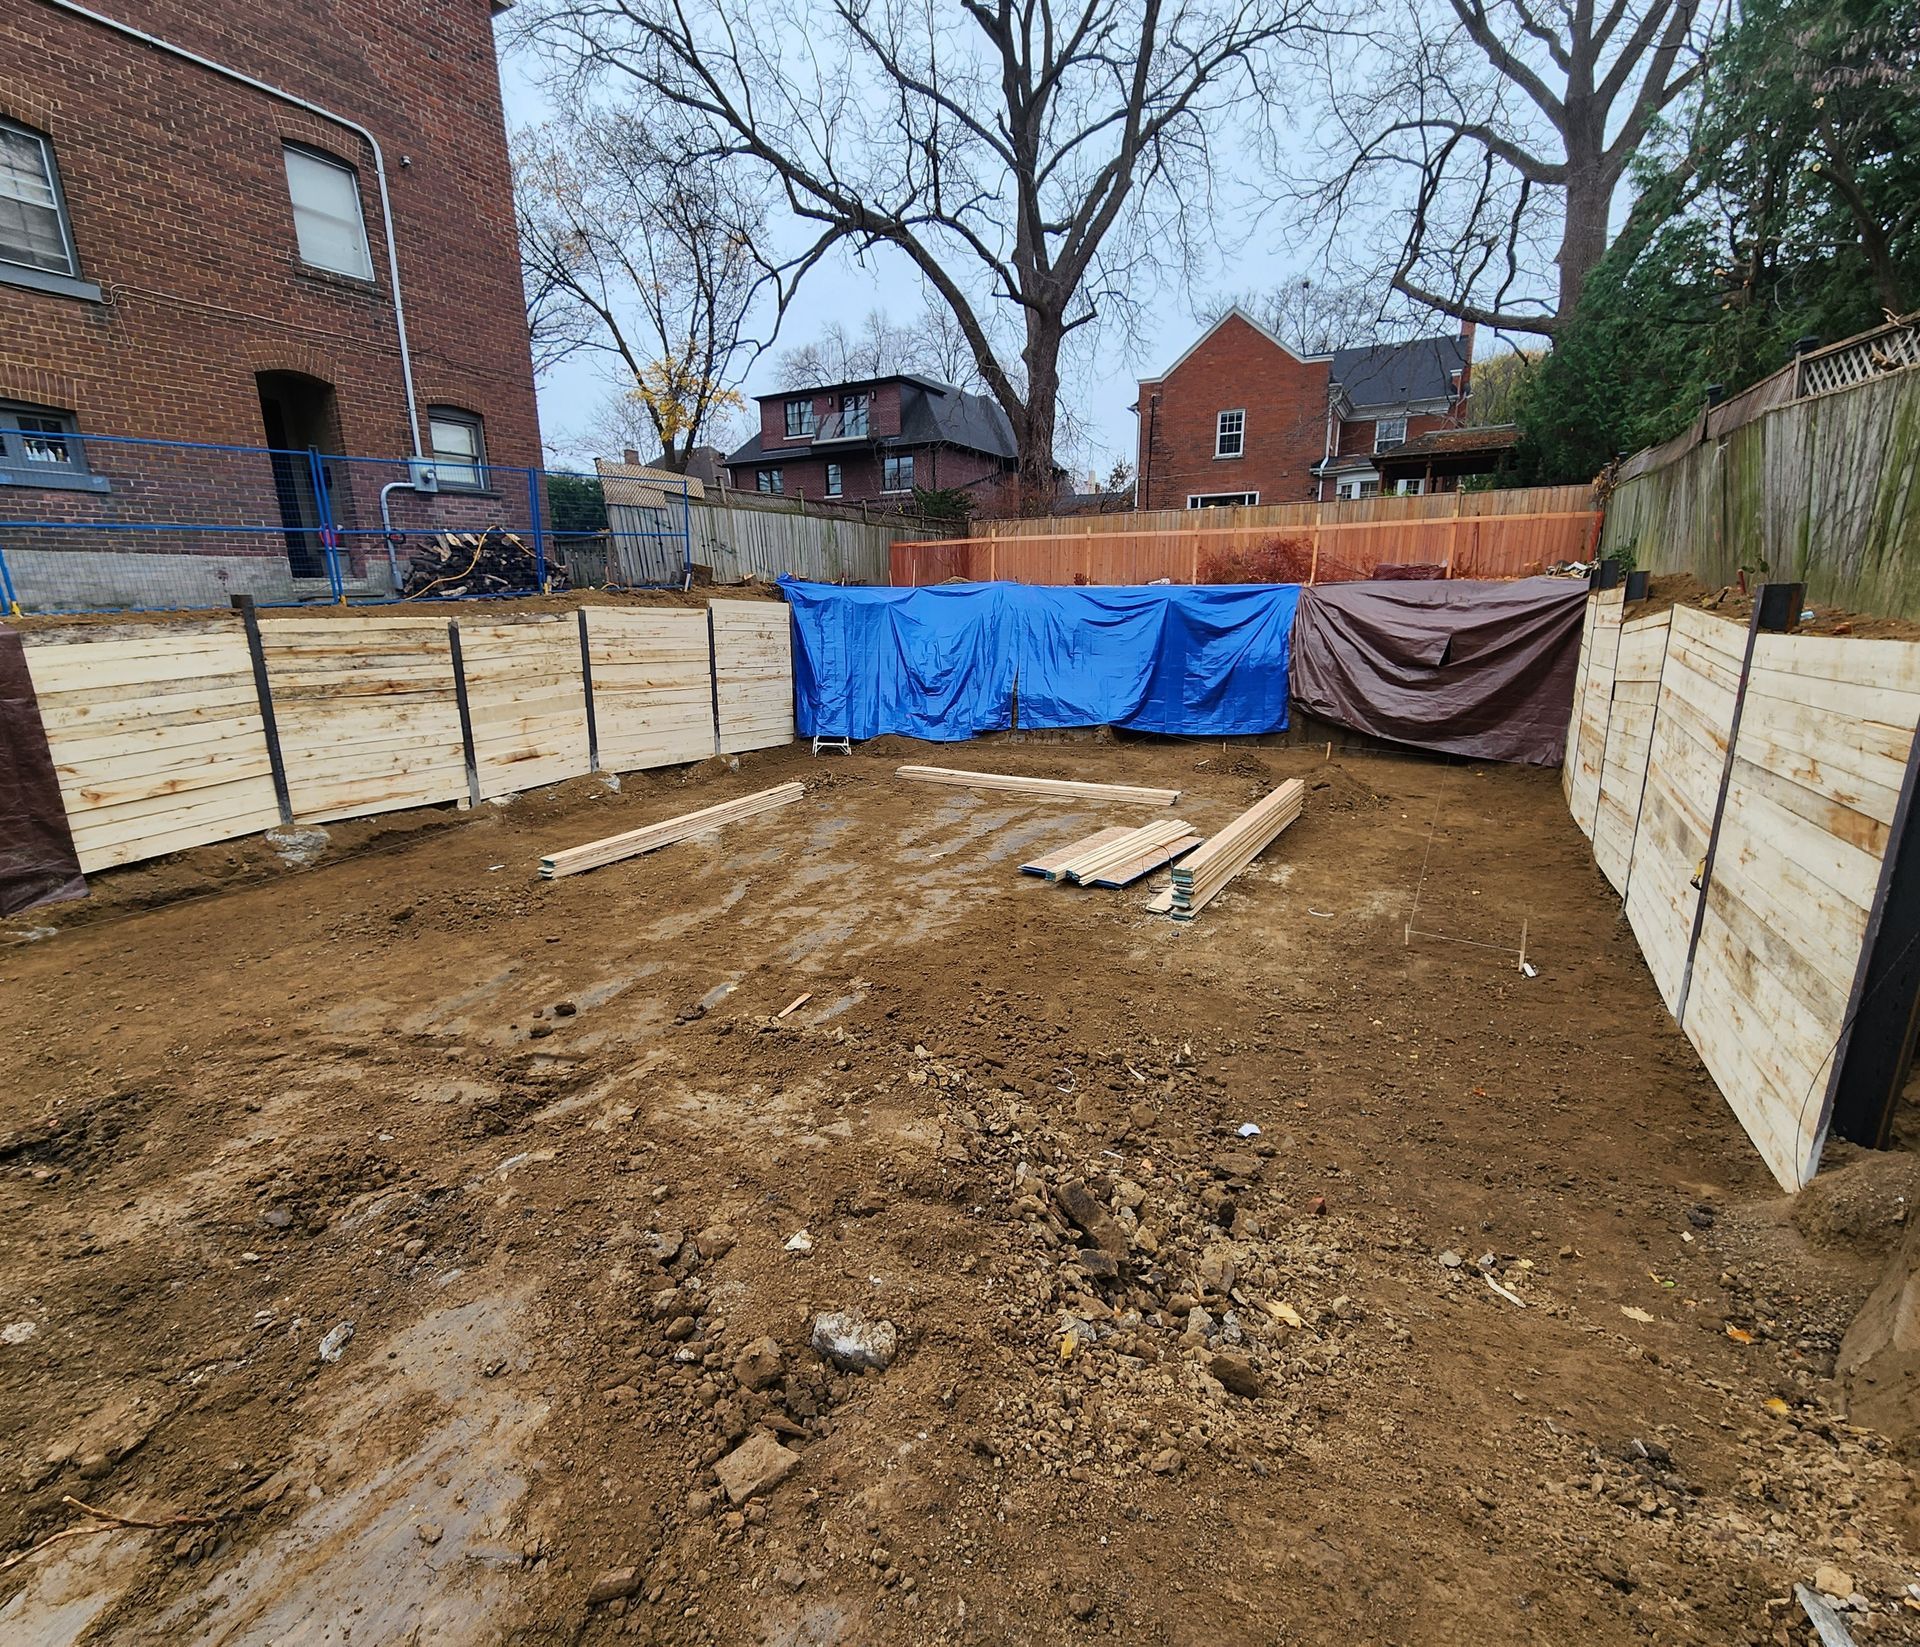
- Soldier pile and lagging: A popular choice for deep excavations, where steel piles are driven into the ground and wooden lagging is inserted to support the soil.
- Sheet piling: Steel sheets driven vertically into the ground create a solid, watertight barrier, perfect for projects near water or in tight urban spaces.
- Bracing and anchoring: Additional supports are sometimes required, especially near existing buildings or in unstable soil.
Our team ensures each method meets or exceeds the Ontario Building Code and the City of Toronto’s permitting requirements.
Permits and Approvals: Navigating Toronto’s Regulations
One of the most challenging aspects of excavation and shoring in Toronto is securing the correct permits. Our experience with the city’s regulatory process streamlines approvals, saving clients from unnecessary delays. CJ Constructors coordinates with structural engineers, geotechnical consultants, and municipal inspectors to submit detailed plans and obtain the necessary shoring permits before any digging begins.
Safety First: Protecting People and Property
Safety is at the core of every CJ Constructors project. Our experienced crews follow rigorous procedures to secure the worksite, monitor soil movement, and prevent trench collapses. We use up-to-date equipment and continuous monitoring systems to detect shifts or changing groundwater conditions. With Toronto’s tight lot lines and busy neighborhoods, we also implement vibration monitoring and noise control to minimize impact on your neighbors.
Communication and Project Management
Throughout the shoring process, CJ Constructors prioritizes clear communication with homeowners, builders, and neighbors. We keep all stakeholders updated on timelines, possible disruptions, and milestones. Our team manages every phase from initial survey to shoring installation to final backfilling, ensuring projects are delivered on schedule and within budget.
Why Choose CJ Constructors for Your Shoring Project?
CJ Constructors brings specialized expertise, local knowledge, and a client-first approach to every Toronto project. Our hands-on experience with Toronto’s unique soil conditions, building regulations, and logistical challenges sets us apart. Whether you’re building a custom home or breaking ground on a commercial site, we handle the details so you can focus on your vision.
Plan Your Project With Confidence
Don’t leave your next excavation to chance. Trust CJ Constructors to provide dependable, code-compliant shoring solutions that safeguard your investment and your property. Ready to dig? Contact us today to schedule a consultation and get your project off to a secure, successful start. Your foundation for success begins with CJ Constructors—Toronto’s trusted shoring and excavation experts.
Share This Blog